<-- style PDP --> 1151 Premier Road, North Bay - Detached for sale for $799,900
  • sold

1151 Premier Road

North Bay, Ontario, P1A 2H5 - Ferris

$799,900$000000

  • Neighbourhood

    Ferris

  • Major Intersection

    Lakeshore Dr

  • Listed Since: 94 day(s)

  • Last update: 44 day(s) ago

Overview

  • Property Type

    Detached, 1 1/2 Storey

  • Bedrooms

    5

  • Bathrooms

    3

  • Basement

    Crawl Space

  • Kitchen

    1

  • Total Parking

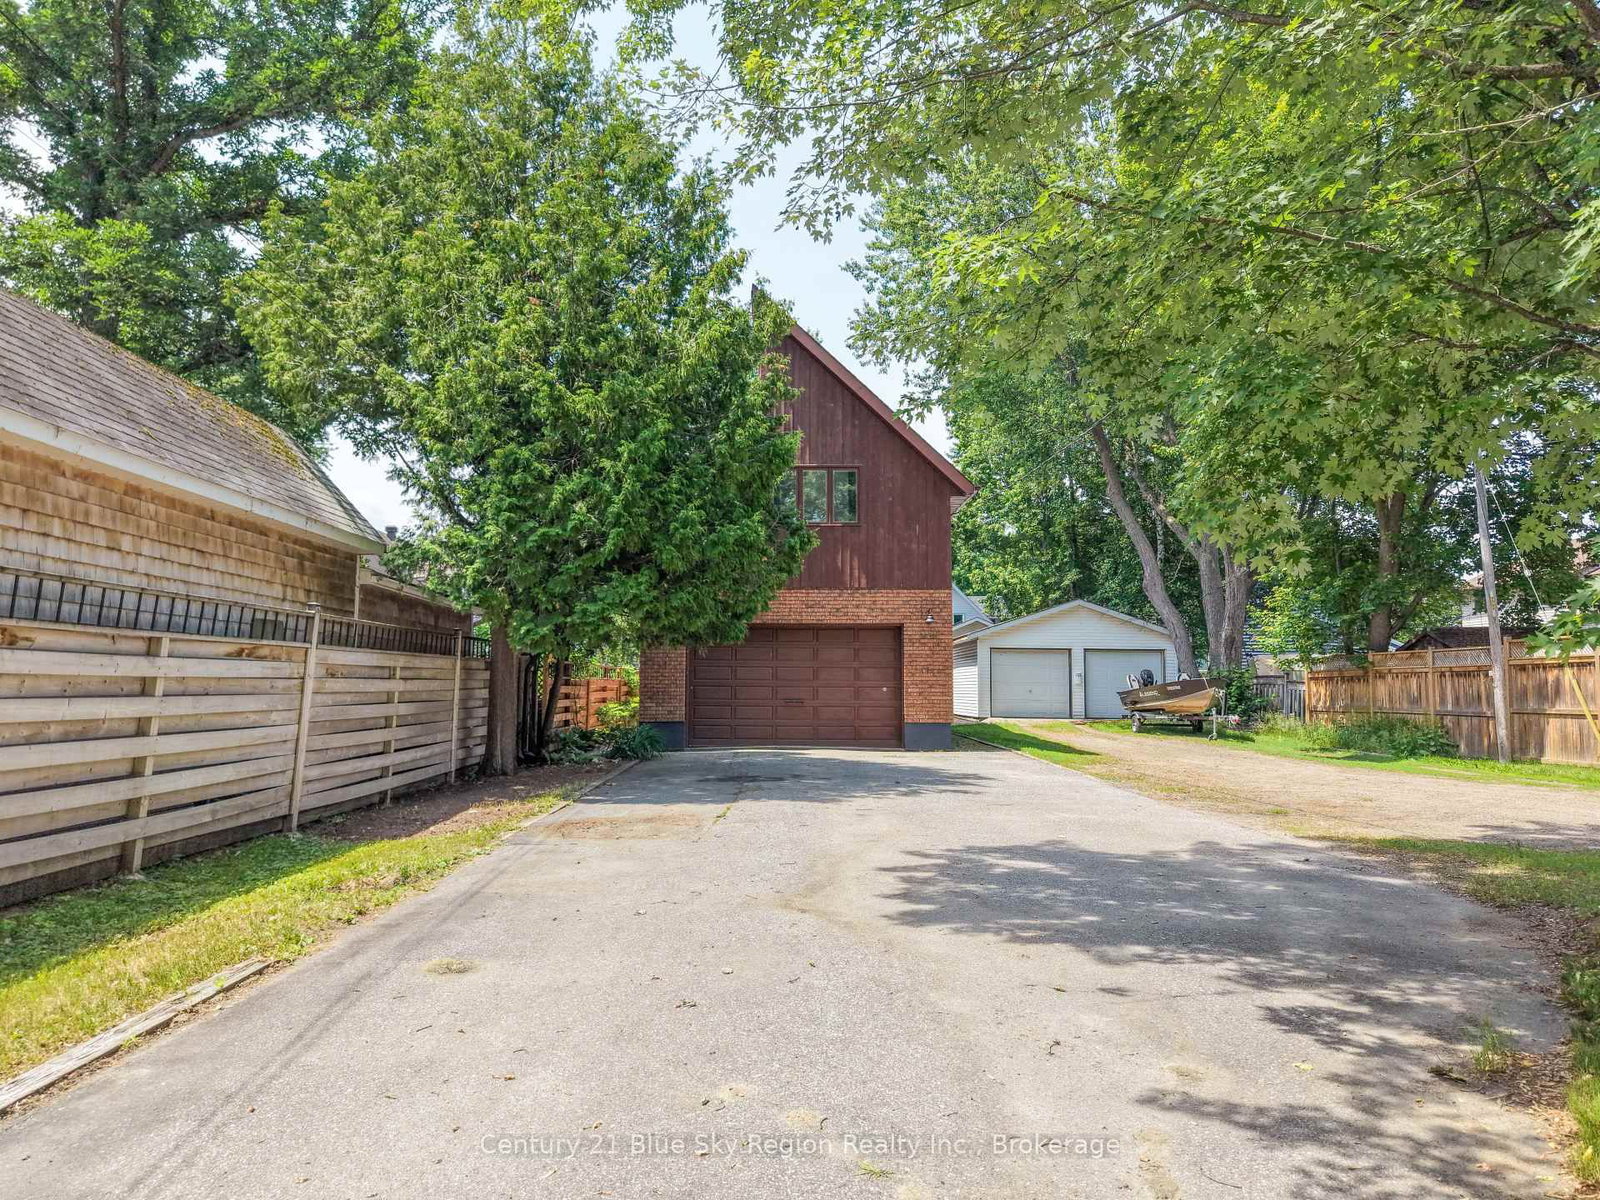
    6.5 (1.5 Attached Garage)

  • Lot Size

    30x292.5 (Feet)

  • Taxes

    $8,599.22 (2026)

  • Type

    Freehold

Property Description

Property description for 1151 Premier Road, North Bay

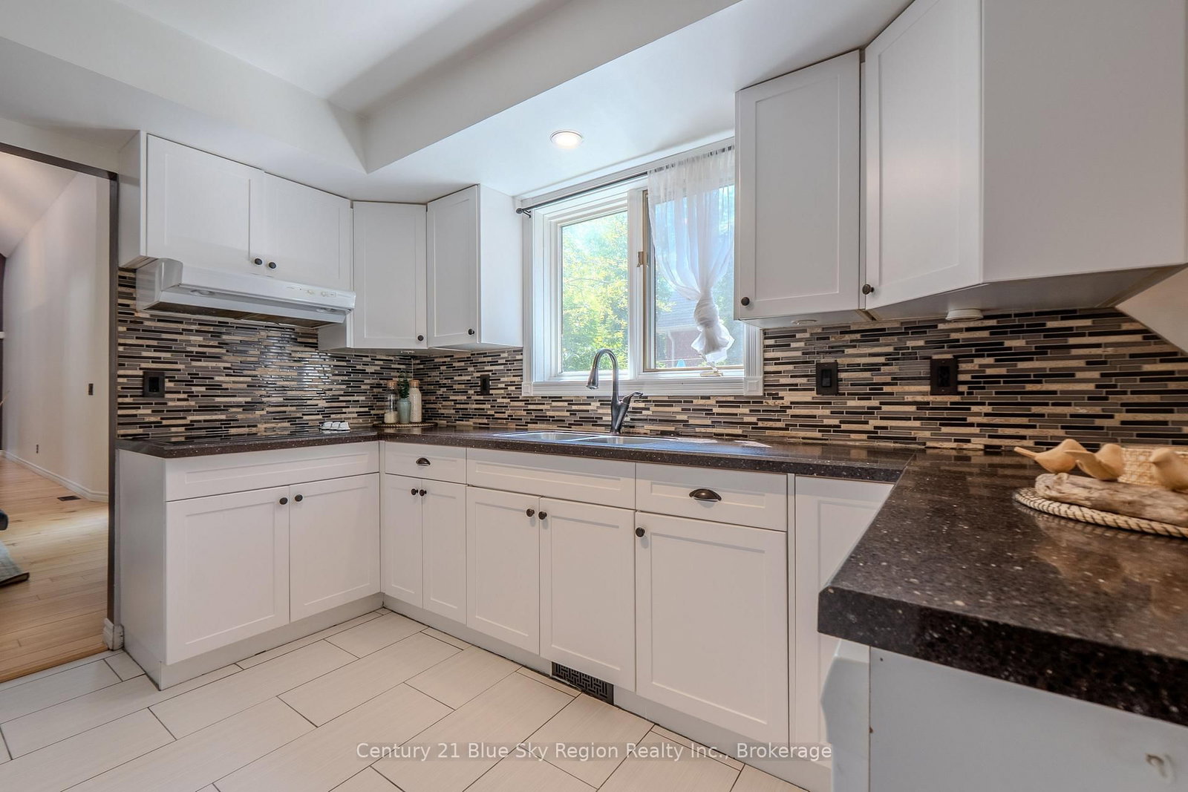
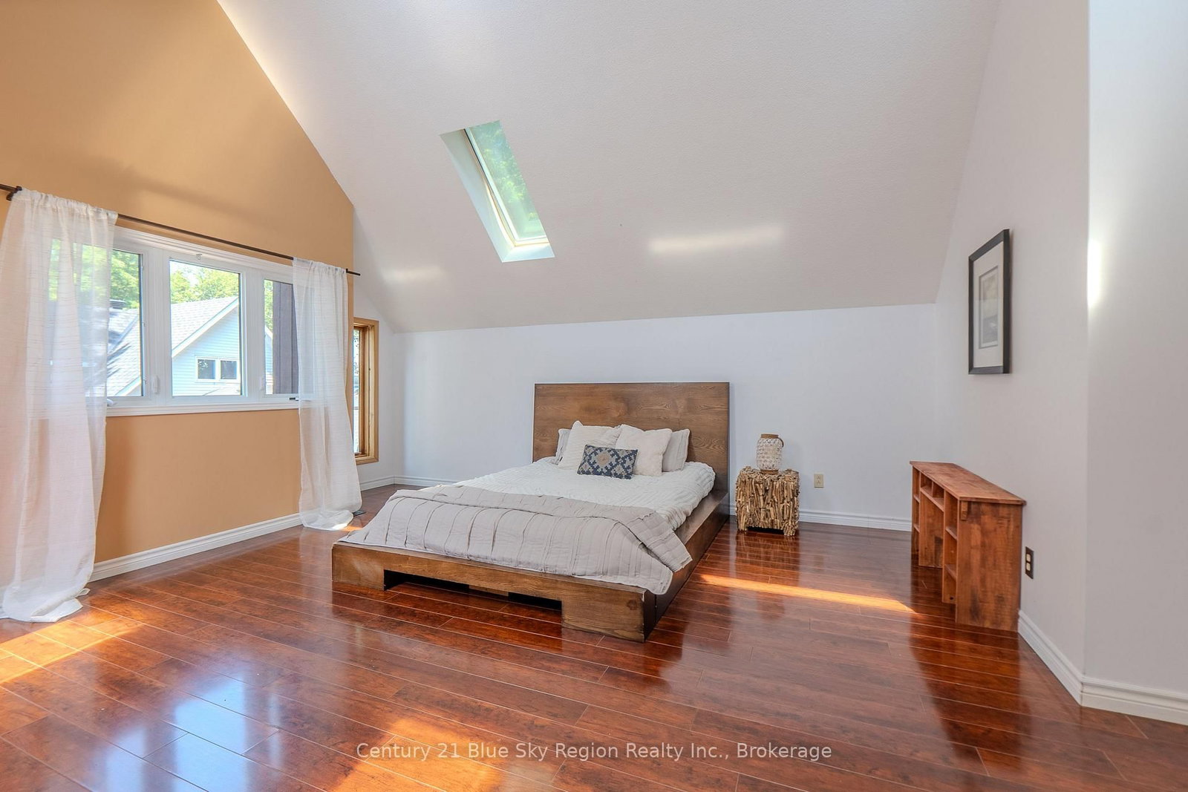
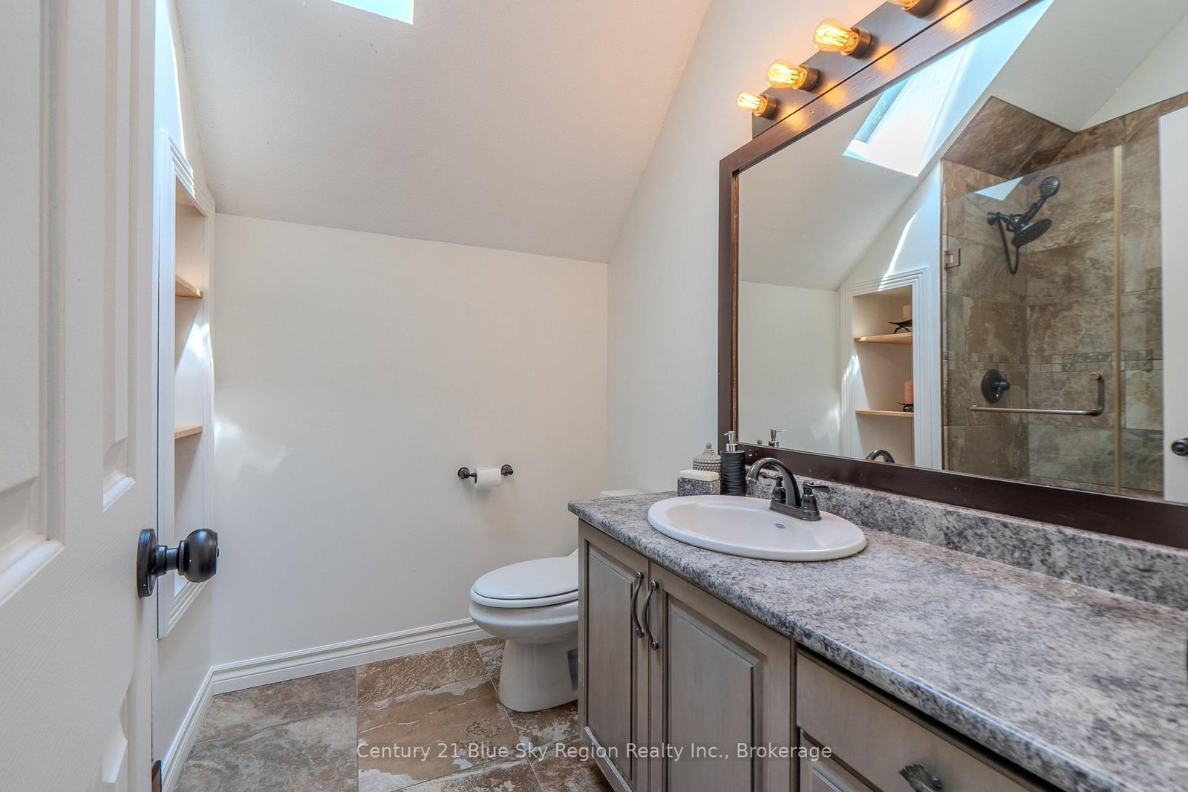
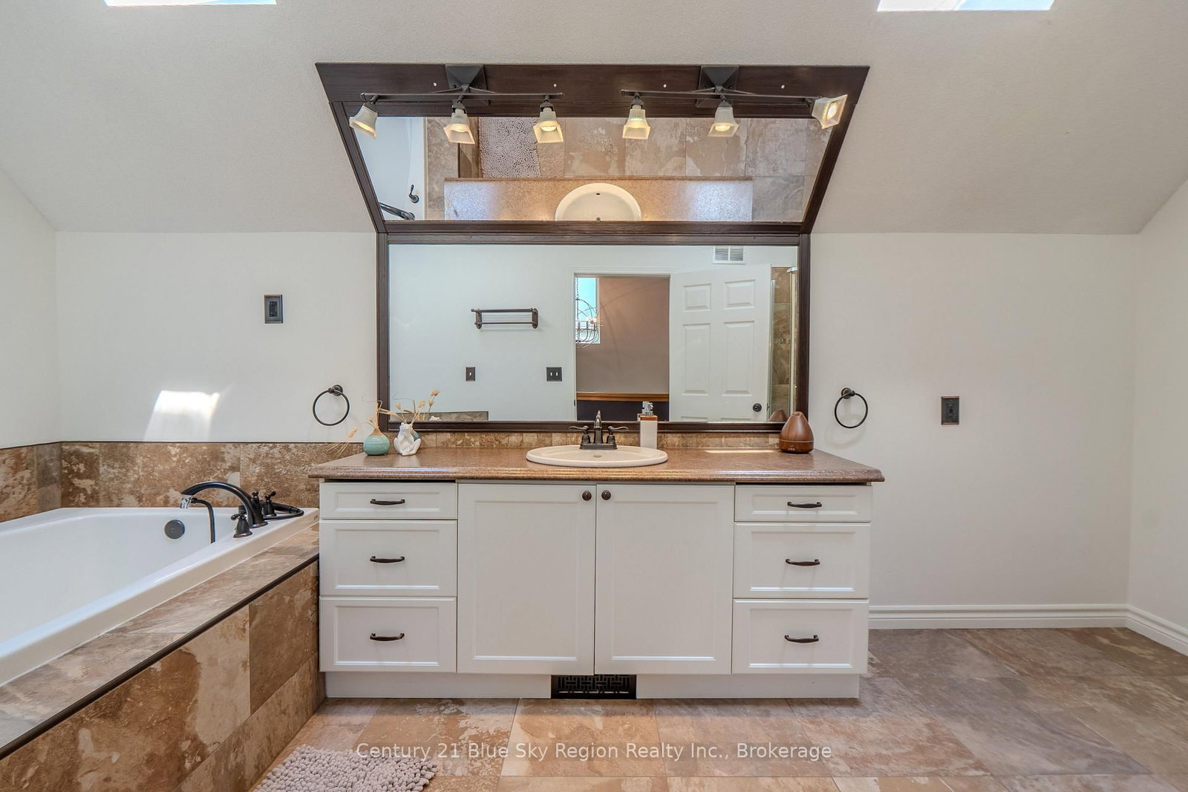
Rarely does a waterfront property offer this much character, flexibility, and direct access to a sandy beach on the shores of Lake Nipissing. With spectacular western exposure, this architecturally distinctive home was designed to embrace its breathtaking setting, offering incredible lake views, unforgettable sunsets, and a lifestyle that is truly one of a kind.The main floor features a spacious eat-in kitchen that opens to a large covered sunroom overlooking the water, creating the perfect place to enjoy your morning coffee, entertain friends, or simply unwind while taking in the peaceful surroundings. The adjoining living and dining room also capture beautiful waterfront views and provide a warm, inviting space for family gatherings. The main level also includes a generous bedroom, a den or home office, a convenient 2-piece bathroom, laundry/mudroom, and direct access to the attached 1.5-car garage. A built-in storage area within the garage can easily be removed to create additional parking space if desired. From the main level, step outside and enjoy easy access to your own beach on the shoreline of beautiful Lake Nipissing.Upstairs, the spacious primary suite enjoys lake views, a walk-in closet, and a private 3-piece ensuite. Three additional bedrooms provide plenty of room for family and guests, with one easily serving as a second living room, games room, or media space. The second-floor hallway overlooks the main level below, while skylights and the home's striking sloped ceilings fill the interior with natural light and enhance its unique architectural design. A spacious 4-piece bathroom featuring a relaxing soaker tub and separate shower.Whether you're searching for a year-round waterfront residence, a family retreat, or a place to create lasting memories, this exceptional Lake Nipissing property offers the perfect combination of space, privacy, timeless character, and an unbeatable waterfront lifestyle just minutes from the amenities of North Bay.

Listed by Century 21 Blue Sky Region Realty Inc., Brokerage

  • MLS #

    X13532706

  • Sq. Ft

    2500-3000

  • Sq. Ft. Source

    MLS

  • Lot Irregularities

    Y

  • Year Built

    31-50

  • Pool

    None

  • Drive

    Pvt Double

  • Garage

    Attached, 1.5 spaces

  • Total Parking

    6.5

  • Family Room

    Y

  • Den

    Y

  • Exterior

    Wood

  • Fireplace

    N

  • Roof

    Asphalt Shingle

  • Foundation

    Block

  • Elevator

    n/a

  • Water View

    Y

  • Laundry Level

    n/a

  • Heat

    Forced Air

  • A/C

    Central Air

  • Water

    Municipal

  • Water Supply

    n/a

  • Sewers

    Sewers

  • Central Vac

    N

  • Br

    3.63 x 3.58 ft Main level

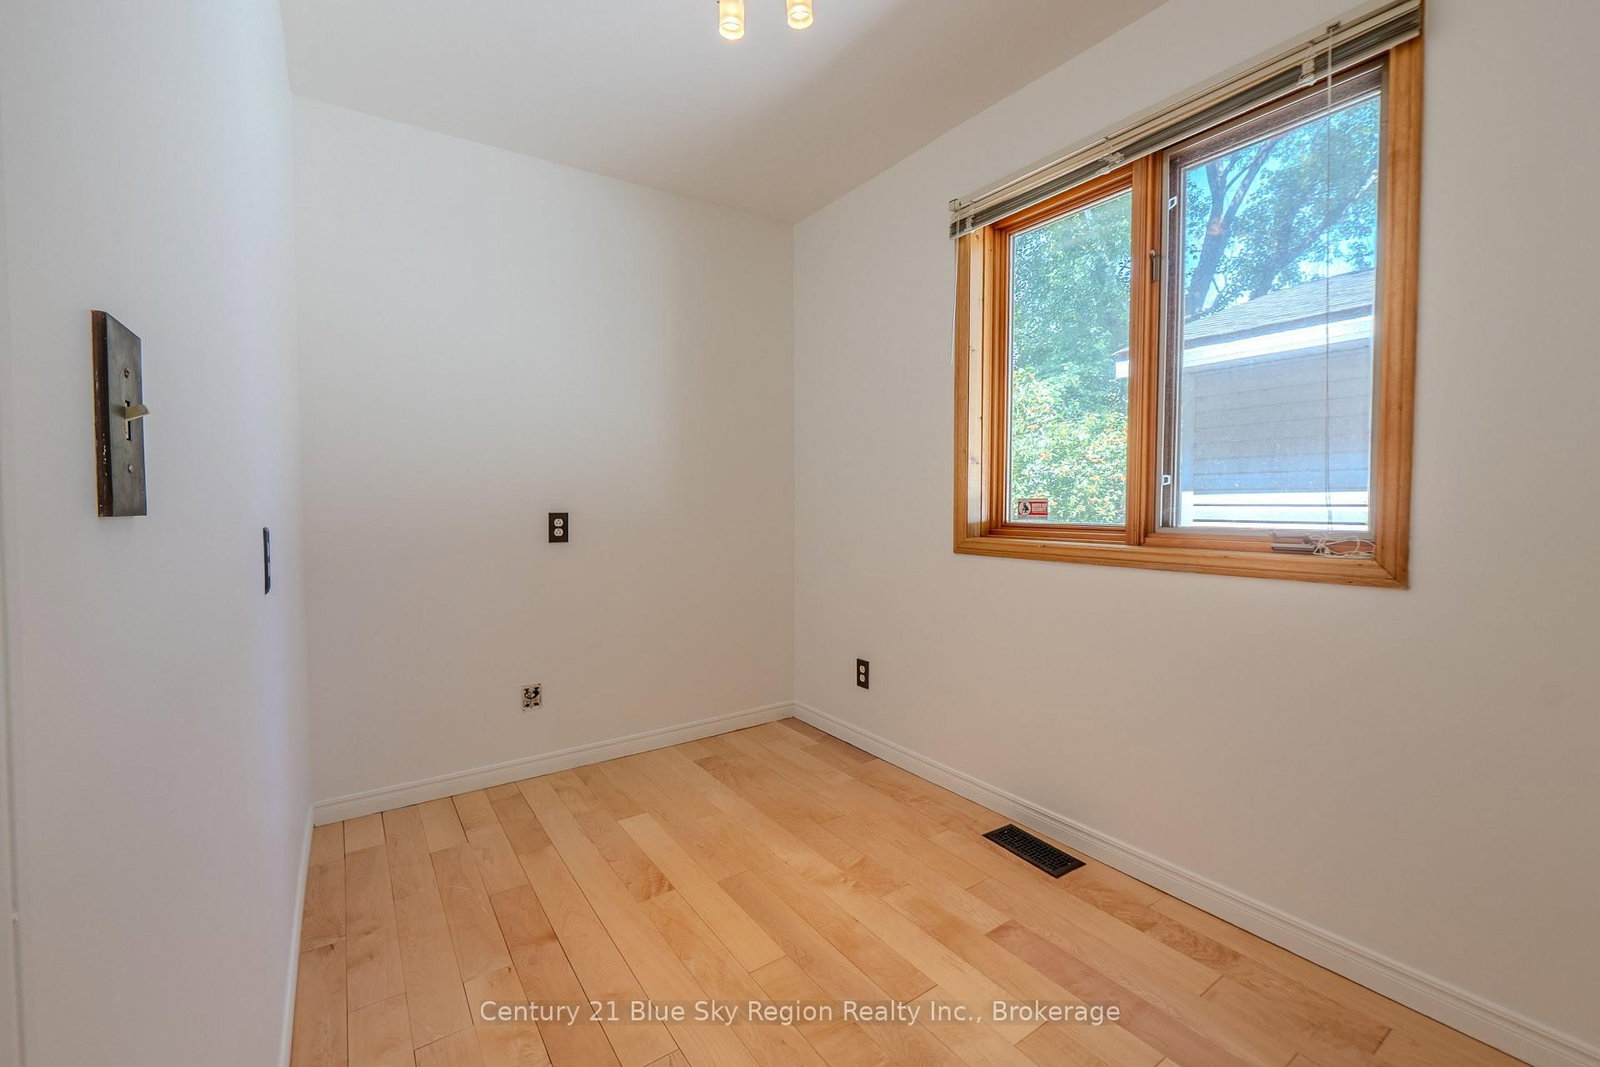
  • Den

    3.34 x 1.92 ft Main level

  • Laundry

    2.51 x 1.76 ft Main level

    Laundry Sink

  • Foyer

    4.26 x 3.18 ft Main level

  • Kitchen

    3.47 x 3.19 ft Main level

  • Breakfast

    3.77 x 2.75 ft Main level

    Eat-In Kitchen

  • Dining

    3.29 x 3.16 ft Main level

    Combined W/Living

  • Bathroom

    2.75 x 1.12 ft Main level

    2 Pc Bath

  • Living

    6.0 x 3.61 ft Main level

  • Primary

    5.34 x 5.17 ft 2nd level

  • Bathroom

    2.41 x 2.08 ft 2nd level

    3 Pc Ensuite

  • Bathroom

    6.19 x 2.07 ft 2nd level

    4 Pc Bath

  • 3rd Br

    4.12 x 3.3 ft 2nd level

  • 4th Br

    4.22 x 5.11 ft 2nd level

  • 5th Br

    4.65 x 3.3 ft 2nd level

  • MLS #

    X13532706

  • Sq. Ft

    2500-3000

  • Sq. Ft. Source

    MLS

  • Lot Irregularities

    Y

  • Year Built

    31-50

  • Pool

    None

  • Drive

    Pvt Double

  • Garage

    Attached, 1.5 spaces

  • Total Parking

    6.5

  • Family Room

    Y

  • Den

    Y

  • Exterior

    Wood

  • Fireplace

    N

  • Roof

    Asphalt Shingle

  • Foundation

    Block

  • Elevator

    n/a

  • Water View

    Y

  • Laundry Level

    n/a

  • Heat

    Forced Air

  • A/C

    Central Air

  • Water

    Municipal

  • Water Supply

    n/a

  • Sewers

    Sewers

  • Central Vac

    N

  • Br

    3.63 x 3.58 ft Main level

  • Den

    3.34 x 1.92 ft Main level

  • Laundry

    2.51 x 1.76 ft Main level

    Laundry Sink

  • Foyer

    4.26 x 3.18 ft Main level

  • Kitchen

    3.47 x 3.19 ft Main level

  • Breakfast

    3.77 x 2.75 ft Main level

    Eat-In Kitchen

  • Dining

    3.29 x 3.16 ft Main level

    Combined W/Living

  • Bathroom

    2.75 x 1.12 ft Main level

    2 Pc Bath

  • Living

    6.0 x 3.61 ft Main level

  • Primary

    5.34 x 5.17 ft 2nd level

  • Bathroom

    2.41 x 2.08 ft 2nd level

    3 Pc Ensuite

  • Bathroom

    6.19 x 2.07 ft 2nd level

    4 Pc Bath

  • 3rd Br

    4.12 x 3.3 ft 2nd level

  • 4th Br

    4.22 x 5.11 ft 2nd level

  • 5th Br

    4.65 x 3.3 ft 2nd level

Thinking of Selling?

Find Out Your Home’s Value in Today’s Market!

No Email or Signup is required to view your home estimate.

estimate your home value

Contact Manoj Kukreja

Sales Representative,
Century 21 People’s Choice Realty Inc.,
Brokerage
(647) 576 - 2100

Manoj profile avatar

Estimated price

Date
Price
Change
2026-07-07
$872,744
1.43%

Inventory Graph

10 9 8 7 6 5 4 3 2 1 0 1 Months of inventory SELLER'S Market BALANCED Market BUYER'S Market

Mortgage Calculator

This data is for informational purposes only.

Mortgage Payment per month

Principal Amount

Interest

Total Payable

Amortization

Amortization

Closing Cost Calculator

This data is for informational purposes only.

Closing Cost Total for this property

Total Cash flow for purchasing this property

Down Payment(%)*
Additional information

Provincial Land Transfer Tax

Ontario Land Transfer Tax Rebate

Toronto Land Transfer Tax

Toronto Land Transfer Tax Rebate

PST on CMHC Insurance Premium

Lawyer Fees

$2,825

Government Registration Fee's

$164

Title Insurance

Closing Cost Total

Total Cash flow for purchasing this property

Provincial Land Transfer Tax

Ontario Land Transfer Tax Rebate

Toronto Land Transfer Tax

Toronto Land Transfer Tax Rebate

PST on CMHC Insurance Premium

Lawyer Fees

$2,825

Government Registarion Fee's

$164

Title Insurance

Down Payment(%)*

* A down payment of less than 20% is permitted only for first-time home buyers purchasing their principal residence. The minimum down payment required is 5% for the portion of the purchase price up to $500,000, and 10% for the portion between $500,000 and $1,500,000. For properties priced over $1,500,000, a minimum down payment of 20% is required.

Thinking of Selling?

Find Out Your Home’s Value in Today’s Market!

No Email or Signup is required to view your home estimate.

estimate your home value

Contact Manoj Kukreja

Sales Representative, Century 21 People’s Choice Realty Inc., Brokerage
(647) 576 - 2100

Manoj profile avatar

Recent Sold Listings in Ferris, North Bay

Popular Cities